The median home value in Lovejoy, GA is $210,420.
This is
higher than
the county median home value of $180,000.
The national median home value is $308,980.
The average price of homes sold in Lovejoy, GA is $210,420.
Approximately 61% of Lovejoy homes are owned,
compared to 27% rented, while
11% are vacant.
Lovejoy real estate listings include condos, townhomes, and single family homes for sale.
Commercial properties are also available.
If you like to see a property, contact Lovejoy real estate agent to arrange a tour today! Learn more about Lovejoy.
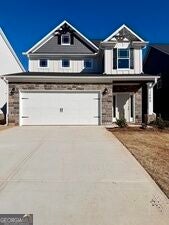
Designer homes by Black Label Development offer an ideal combination of spacious layouts, elevated finishes, and modern style tailored for everyday comfort and effortless entertaining. Welcome to the Joanna Plan- 4 spacious bedrooms, 3 full bathrooms, one bedroom on the main lever with a full bathroom. The open-concept main level boasts a gourmet kitchen with 42-inch cabinets, granite countertops, and a large entertainer's island, along with a versatile main-floor guest suite and full bath ideal for visitors or a home office. Upstairs, the spa-like owner's retreat offers a deep soaking tub and an oversized walk-in closet. Perfectly positioned near I-75 for an effortless Atlanta commute. Builder incentives: window blinds throughout, an automatic garage door opener, a fully fenced backyard, and $10,000 closing cost incentive using any lender. Schedule your private tour today! Completion date Nov 1
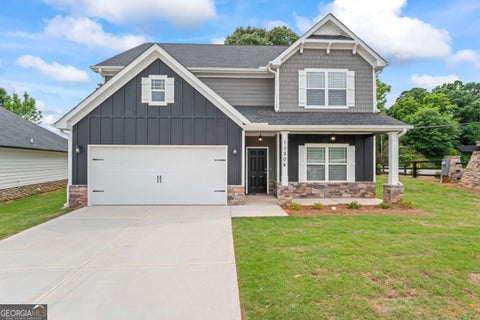
Designer homes by Black Label Development offer an ideal combination of spacious layouts, elevated finishes, and modern style tailored for everyday comfort and effortless entertaining. Welcome to the 5-bedroom, 3-bathroom Susana Plan. The main level features an open-concept living space anchored by a gourmet kitchen with 42-inch cabinetry, granite countertops, stainless steel appliances, and a central entertainer's island, alongside a versatile main-floor bedroom and full bath perfect for guests or a home office. Upstairs, the private layout includes an expansive owner's suite with a spa-inspired bath and oversized walk-in closet, three additional bedrooms, and a conveniently located laundry room. Builder incentives: window blinds throughout, an automatic garage door opener, a fully fenced backyard, and $10,000 closing cost incentive using any lender, this home presents an incredible opportunity-call today for more details.
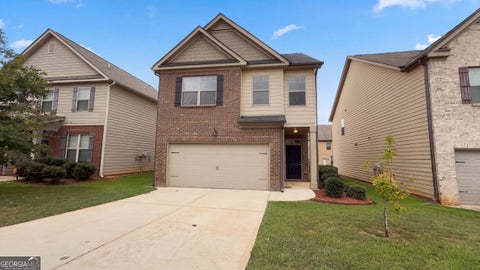
INCREDIBLE BUYER INCENTIVES: $4,000 MORTGAGE CONCESSION. Opendoor Home Loans will contribute up to $4,000 towards a permanent interest rate buy-down if you finance with Opendoor Home Loans LLC. 11828 Lovejoy Crossing Blvd is a two-story home featuring a rear patio and an attached two-car garage. Inside, the open-concept layout showcases an expansive kitchen complete with breakfast bar seating, ample counter space, clean cabinetry, and a pantry connecting seamlessly to the light-filled main living area. Upstairs, the primary bedroom suite serves as a quiet retreat complete with a walk-in closet and an en suite bathroom featuring a spacious vanity and a tub-shower combination. Outside, the rear patio provides an ideal setting for outdoor dining and relaxation. Included 100-Day Home Warranty with buyer activation
Designer homes by Black Label Development offer an ideal combination of spacious layouts, elevated finishes, and modern style tailored for everyday comfort and effortless entertaining. Welcome to the popular Priscilla plan 4 bedroom 3 bath home is ready for you to move in! Enjoy the stunning two-story family room with a cozy fireplace, perfect for relaxing and entertaining. The upgraded kitchen features stylish cabinetry, a breakfast bar, beautiful countertops, and a tile backsplash. A separate dining room offers an elegant space for meals. You'll also appreciate the convenience of a bedroom and a full bathroom on the main level. Upstairs, the large owner's suite provides a peaceful retreat with a luxurious bathroom, including a garden tub, separate shower, double sinks, and a large walk-in closet. Two additional spacious bedrooms and a shared bathroom offer plenty of space for everyone. Plus, the laundry room is conveniently located upstairs. Builder incentives: window blinds throughout, an automatic garage door opener, a fully fenced backyard, and a $10,000 closing cost incentive using any lender. UNDER CONSTRUCTION completion date Nov 1,2026.Pictures Stock photos of a previous home. Call today to schedule a showing.
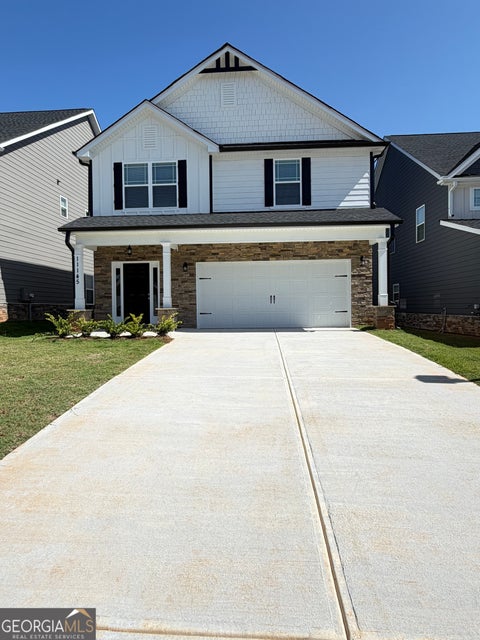
Designer homes by Black Label Development offer an ideal combination of spacious layouts, elevated finishes, and modern style tailored for everyday comfort and effortless entertaining. Ready for a quick move-in! Custom window blinds throughout, an automatic garage door opener, and a $12,000 closing cost incentive paid by the seller with any lender. Candace Plan model home is a 4-bedroom, 2.5-bathroom. Offering an incredible opportunity for buyers seeking modern living with an effortless Atlanta commute just minutes from I-75, the open-concept main level features a cozy electric fireplace and a gourmet kitchen equipped with 42-inch cabinetry, granite countertops, and premium stainless steel appliances. Upstairs serves as a private retreat anchored by a spa-like owner's suite with a deep soaking tub, three spacious guest bedrooms, and a conveniently located laundry room. Call today to schedule a tour!
The data relating to real estate for sale on this web site comes in part from the Broker Reciprocity Program of Georgia MLS. Real estate listings held by brokerage firms other than this broker are marked with the Broker Reciprocity logo and detailed information about them includes the name of the listing brokers. The broker providing this data believes it to be correct, but advises interested parties to confirm them before relying on them in a purchase decision. Copyright 2022 Georgia MLS. All rights reserved.
How may I help you?
Get property information, schedule a showing or find an agent