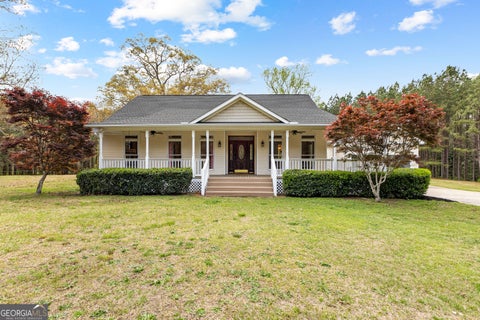
Pine Mountain Valley GA Real Estate & Homes for Sale
The median home value in Pine Mountain Valley, GA is $370,000.
This is
higher than
the county median home value of $265,000.
The national median home value is $308,980.
The average price of homes sold in Pine Mountain Valley, GA is $370,000.
Approximately 61.5% of Pine Mountain Valley homes are owned,
compared to 23.5% rented, while
15% are vacant.
Pine Mountain Valley real estate listings include condos, townhomes, and single family homes for sale.
Commercial properties are also available.
If you like to see a property, contact Pine Mountain Valley real estate agent to arrange a tour today! Learn more about Pine Mountain Valley.
We were unable to find listings in Pine Mountain Valley, GA
A one of a kind custom 4 bedroom 3 bathroom log home, detached two car garage, barn with living quarters, & 88+/- acres evokes the look and feel of long ago. Built in the 1990's with its ancient, curved brick walkway, looks like it has been sitting on that same spot for a hundred years or more. The log home was designed to look like a 19th-century farmhouse. The straight-across roofline and metal roof contribute to that effect, as does the brick walkway. The floor-length windows not only brings the outside in, but also distinguished look along with the blue-gray stain covers the eastern white pine logs, grown locally and milled to a 6-by-8-inch, D-style profile, which is flat on the inside and rounded on the outside. The corners are butt and pass. This house is perfect for gatherings of friends and family to enjoy through meals and the outdoors of the 88+/- acres consisting of planted pines & natural hardwoods, streams, food plots and an interior road system. The Loblolly Pines planted in 2011 and 2012 are approaching first thinning opportunity providing further enhancement of the property aesthetics, wildlife and hunting. The main level having two large bedrooms and two-bathrooms, generous front hall and open floor plan that includes living room, dining room and kitchen is a perfect layout for hosting a special occasion or time with family. The floors are antique heart pine boards that were originally the rafters in the second floor of a feed store in West Point, Georgia and the bricks that cover the kitchen floor came from that same store. The second floor has two bedrooms and a jack & jill bathroom. A large back porch and adjacent koi pond with a waterfall provide the perfect area for outdoor entertaining. The barn consisting of living area with kitchen, shower, and bedroom, functional office space with internet, and 3 horse stall framed doors providing an ideal opportunity for hunting, lodging or equestrian activities.
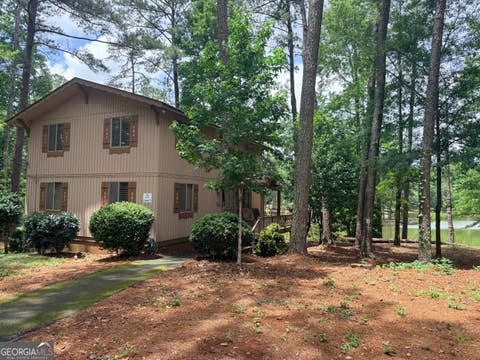
This is the Pine Mountain lifestyle people dream about. Nestled on a full acre along a peaceful private lake, this 3-bedroom, 2-bath home offers 1,666 square feet, your own private dock, and even a small boat that stays with the property. Start your morning with coffee overlooking the water, spend the afternoon fishing from the dock, or hop in the boat and enjoy the lake right from your own backyard. And when you're ready to venture out, some of Pine Mountain's best attractions are only minutes away. Spend the day hiking the scenic trails of F.D. Roosevelt State Park, explore Callaway Gardens with its beautiful gardens, walking and biking trails, beaches, golf, and year-round attractions, then head into historic Downtown Pine Mountain for great local food and small-town charm. With new appliances in 2023 and a roof only one year old, this home brings together the updates you want with a location and lifestyle you simply can't recreate. One acre. Private lake. Private dock. Boat included. And everything Pine Mountain has to offer just minutes away. This isn't just where you live-it's where you LIVE.
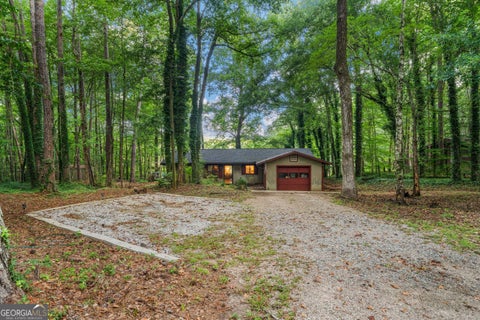
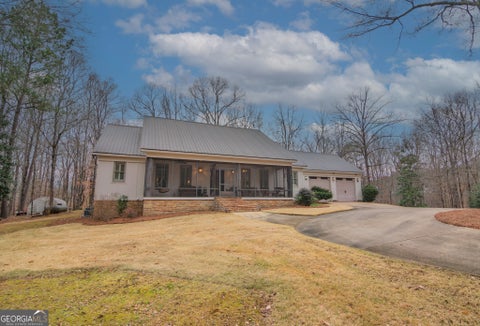
Tranquil 5 acre property in NE Harris County--brick ranch home with four bedrooms, two full bathrooms and one half bath. Entry foyer leads to formal dining room and great room with fireplace. Kitchen with solid surface countertops, tiled backsplash and stainless appliances. Master suite with recently updated bathroom. Separate jetted tub and beautiful walk-in glass shower, and double vanities. Split bedroom floorplan gives owners privacy from family or guests. Recently updated hall bath with tiled shower. Covered patio overlooks the wooded property. Small fenced area for pets. This property has the ultimate detached garage that is 30' x 50', wired, insulated, roll up door and a car lift that can be purchased separately. Plenty of room for lawn equipment, tools, vehicles and more. Additional fenced area for camper storage. Beautiful view of the rolling hills below Pine Mountain. Owner has replaced the roof, HVAC, updated all of the bathrooms, added the shop, paved the driveway and so many more upgrades. Don't miss this one!
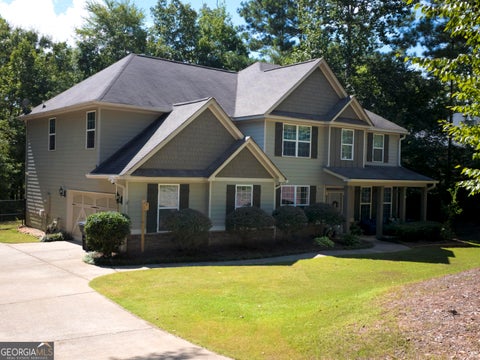
Welcome home to this beautiful 5-bedroom, 4-bath, 3,302 sq. ft. home situated on a wooded lot in the desirable Sweetbay Subdivision. Enjoy the privacy of a tree-lined backyard while still being part of a great neighborhood just minutes from downtown Hamilton, Callaway Gardens, Pine Mountain, the Man O' War Trail, and area schools. Inside, 9-foot ceilings, arched doorways, and an open floor plan create a bright and spacious feel throughout the main living areas. The main level features a guest bedroom and full bath great for visitors, extended family, or multi-generational living. The formal dining room features beautiful coffered ceilings, while the spacious kitchen boasts a large center island with plenty of room for meal prep, casual dining, and entertaining. The kitchen opens directly to the main living area, making it easy to stay connected while cooking or hosting family and friends. Upstairs, the large primary suite features a spacious bathroom with a soaking tub, separate shower, and oversized walk-in closet. A second large bedroom with its own bath can serve as a second primary suite or playroom, making it a great option for teens, guests, a game room, or home theater. Two additional spacious bedrooms and a conveniently located upstairs laundry room complete the second floor. The fenced backyard and wooded lot provide privacy, while the covered Game Day patio with fireplace and TV/audio hookups is great for football Saturdays, grilling, entertaining, or relaxing by the fire. Located in the highly regarded Harris County School District, this home affords plenty of room for an expanding household and a layout that provides flexibility for years to come.
Welcome home to this beautifully updated 4-bedroom, 3-bath home offering 2,352 square feet in the desirable Mountain Brook subdivision. Inside, you'll find a fully renovated kitchen with brand-new appliances. With two primary suites, this home offers a flexible layout that's perfect for guests, multigenerational living, or simply having a little extra space. One suite features a handicap-accessible shower for added convenience. Inside, you'll find a dedicated office plus a separate studio/flex space that's ready to become an art studio, homeschool room, craft room, playroom, or whatever fits your lifestyle. A cozy fireplace anchors the living space, while hardwood, LVP, and tile flooring run throughout the home. For added peace of mind, brand-new HVAC and roof is only 9 years old. Outside is where this property really shines. The large lot is filled with mature landscaping and plenty of seasonal color, creating a beautiful setting to enjoy from the private, covered back patio. A storage shed with an additional gardening area provides plenty of room for tools, hobbies, and outdoor projects. Located just minutes from the charming town of Pine Mountain and Callaway Gardens, you'll have easy access to local dining, shopping, and everything this small town has to offer. The Man O' War Trail is just outside the neighborhood, making it easy to walk or bike into town or follow the trail south through Harris County. With an updated interior, versatile spaces, a beautiful yard, and a location that puts both Pine Mountain and the trail within easy reach, this home has so much to offer.
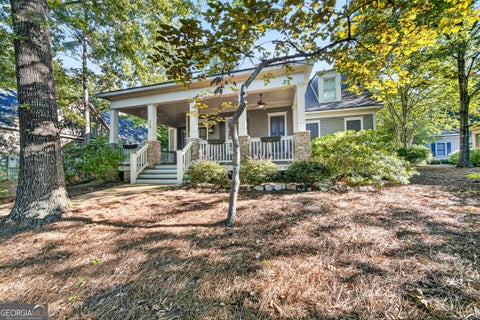
Welcome to this beautiful Craftsman-style, EarthCraft-certified home located in the sought-after LongLeaf community within Callaway Gardens Resort! Surrounded by nature and thoughtfully designed for comfortable everyday living, this three bedroom, 2.5 bath home offers the perfect combination of charm, functionality, and the incredible lifestyle. Enjoy convenient access to trails, along with the beach, paddle boats, golf, seasonal events, and so much more. A welcoming front porch sets the tone and provides the perfect place to relax and enjoy the peaceful surroundings. Inside, the entry foyer opens to a spacious family room filled with natural light from beautiful windows and doors. Built-in shelving and cabinetry provide both character and storage, while the fireplace with electric logs creates a warm and inviting focal point. Wood flooring flows through the foyer, family room, dining area, kitchen, and owner's bedroom, while plantation shutters throughout the home add timeless Southern style. The kitchen features granite countertops, a breakfast bar, double ovens, microwave, dishwasher, refrigerator, pantry, and abundant workspace. The adjoining breakfast and dining area makes entertaining and everyday meals easy and comfortable. The main-level owner's suite offers a private retreat with wood flooring, a spacious walk-in closet, and an ensuite bath featuring double vanities, a relaxing soaking tub, separate shower, linen closet, and private toilet room. Two additional bedrooms and a flexible bonus space provide plenty of options for guests, a home office, workout room, hobby space, or whatever best fits your lifestyle. Built-ins add even more functionality. Outdoor living is equally inviting with a covered back deck overlooking the beautifully landscaped, natural surroundings. The two-car garage also includes an additional golf cart garage or workshop area. This home offers more than just a place to live-it offers a lifestyle.
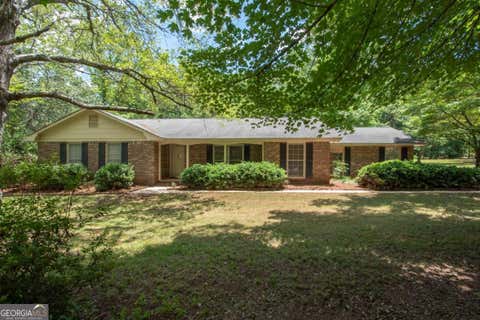
Welcome home to this beautifully maintained 3-bedroom, 2-bath all-brick ranch nestled on a private, level lot of nearly one acre in the heart of Harris County. Thoughtfully updated and move-in ready, this charming home offers the perfect blend of comfort, style, and convenience. Step inside to find durable LVP flooring leading to a newly remodeled kitchen featuring granite countertops, stainless steel appliances, and crisp white cabinetry. The inviting living room is centered around a cozy fireplace, creating the perfect space for relaxing evenings and movie nights. Just off the living area, a screened-in porch overlooks the spacious backyard, providing a peaceful retreat with added privacy as the property backs up to Impact 360. A second living space offers endless possibilities and is ideal as a playroom, media room, home office, or entertainment area. The primary suite is filled with natural light and features two closets along with a private en-suite bath. Two additional bedrooms and a full guest bathroom complete the home's well-designed layout. Outside, you'll appreciate the attached two-car carport, storage building, and expansive yard with plenty of room to enjoy outdoor activities. Conveniently located just minutes from Callaway Gardens, Harris County's new walking trail, and downtown Pine Mountain, this exceptional property offers the best of peaceful living with easy access to local attractions and amenities. Don't miss your opportunity to make this Harris County gem your new home!
Just 2 miles from the start of the Man O' War Trailhead and less than 2 miles from the heart of Pine Mountain, this cute-as-a-button home offers the perfect blend of privacy and convenience! Nestled on 3.03 acres, this charming property feels tucked away from it all while keeping you close to everything Pine Mountain has to offer. Enjoy your morning coffee or evening sunsets from the covered front or back porch! Inside, you'll find a welcoming kitchen featuring custom cabinets, granite countertops, and a cozy eat-in area. The separate laundry room offers flexibility and could easily be converted into a walk-in pantry. A beautiful fireplace with a Buck Stove creates a warm focal point between the living and dining rooms. Additional features include heart pine floors and plantation shutters throughout. Both bedrooms offer their own en-suite bathrooms! The primary suite features a walk-in closet plus a second washer and dryer hookup for added convenience. With a 7-year-old roof, 2026 HVAC system, and 2026 hot water heater, this move-in-ready home is waiting for its new owner! Come enjoy the peace, charm, and laid-back lifestyle of Pine Mountain!
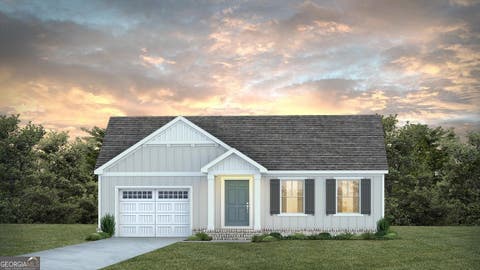
GO BIG IN A SMALL PACKAGE! The Darion has bedrooms and 2 bathrooms, and nearly 1,900 square feet of comfortable living space. A foyer greets you with plenty of natural light, the vaulted great room, kitchen, and breakfast room all encapsulate the Darion's ultra-open living area. Its kitchen features a seating island, ample cabinet and countertop space, views from the sink window, and a pantry within reach. The master suite has a walk-in closet, walk-in tile shower, dual vanities, and a separate toilet closet in the master bath, and it overlooks the backyard. Bedrooms 2 and 3 are accessed via a separate hallway of the great room. Both bedrooms have oversized walk-in closets, and share a hall bath. The interior of the Darion is completed by lots of storage closets scattered across multiple hallways, as well as an entry foyer off the great room with access to the laundry room and 2-car garage. Please contact us today for more information.
Meet the Lark: A charming retreat spanning approximately 1800 sq ft, featuring 3 bedrooms and 2 bathrooms, with a single car garage. Step into the welcoming vaulted great room, seamlessly merging with the breakfast room and kitchen, creating an inviting space for relaxation and entertainment. Adjacent to the breakfast area, discover the practicality of the laundry room and single car garage. The master bedroom offers a private sanctuary on one side of the home, boasting a dual vanity, walk-in tile shower, and an ample walk-in closet. Bedrooms 2 and 3 are thoughtfully positioned on the opposite side of the hallway, sharing the well-appointed bathroom. Discover comfort and convenience in the delightful Lark Plan. Contact us today to build your new home!
CHALET #87 | THE CLASSIC CHALET With beautiful lake views and years of cherished family memories The Classic Chalet offers a rare opportunity to own an affordable mountain getaway in Pine Mountain Club Chalets Resort. Lovingly enjoyed by the same family for many years this furnished chalet has been the backdrop for countless vacations, family gatherings and special moments. As one chapter closes the next owner has the opportunity to make this chalet their own and create memories for years to come. Inside you'll find an open floor plan with soaring vaulted ceilings, exposed beams and abundant natural light. The main level features two bedrooms and a full bathroom while the upstairs loft provides a third sleeping area and convenient half bath for family and guests. The kitchen includes appliances, a breakfast bar and dining area creating a comfortable space for relaxing after a day of enjoying all that Pine Mountain has to offer. Step outside onto the front porch and take in the peaceful lake views while enjoying the fresh mountain air. Being sold furnished, including furniture, linens, kitchenware and decor. The chalet is ready to enjoy from day one. The property does need some TLC and updating, which is reflected in the price. For buyers with vision this is an opportunity to create their dream chalet exactly the way they want it while building equity in one of Pine Mountain's most popular resort communities. Pine Mountain Club Chalets Resort is a vacation-use community. Chalets participate in the resort rental program which helps offset monthly community fees while allowing owners designated weeks throughout the year for personal use. Full-time residency is not permitted, preserving the community's unique resort atmosphere. Owners enjoy access to a 12-acre fishing lake, swimming pool, boating, mini golf, tennis, basketball, volleyball, playground and recreation facilities. Located just one mile from Callaway Gardens and minutes from downtown Pine Mountain, The Classic Chalet combines lake views, mountain charm and unlimited potential for its next chapter. No outside rental companies are allowed, ensuring consistent care and management. The community isn't designed for high-volume renting-just a quality vacation experience with the bonus of supplemental income. Gross rental income for similar chalets averages $18,000-$22,000 annually, split 60/40 between the owner and Pine Mountain Club Chalets, which handles everything from advertising and guest check-ins to housekeeping and maintenance. Don't miss this chance to own a peaceful mountain retreat with income potential in one of Georgia's most charming resort communities! Please visit my website if you are not able to access GAMLS documents and viewing instructions.
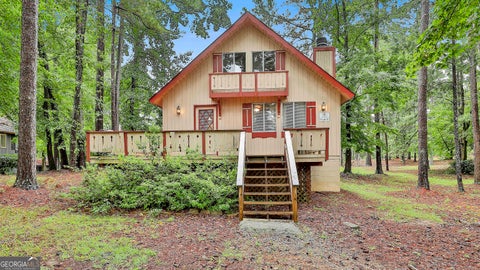
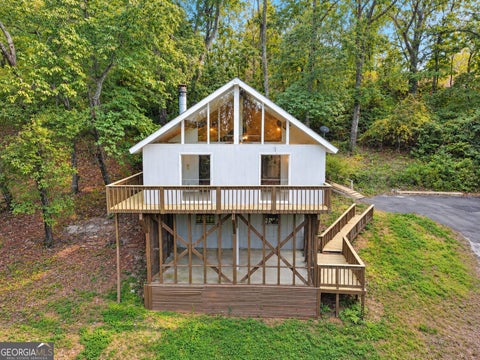
Amazing opportunity awaits! Fully furnished vacation Home or an income producing Rental. A-Frame style home in popular resort area. Cathedral ceiling in great room, kitchen with breakfast area, master suite and additional bedroom on main with full bath, and large bedroom upstairs in loft with full bath. Full daylight crawlspace/basement could easily be converted to additional finished area. Hi-Speed internet is in place. Enjoy full deck with a view of the lake. Family recreation area including lighted tennis courts, basketball court, soccer field, baseball diamond, volleyball court, putt-putt, horseshoes, activity center with ping pong and pool tables, saltwater pool, playground, and 12-acre community lake with fishing, kayaking, and boat rides. Great Get-Away near FDR State Park, Callaway Gardens, Warm Springs, Wild Animal Safari, Butts Mill Farm, Whitewater Express Rafting and Great Wolf Lodge. Just over one hour to ATL Airport. Resort Fee's charges are for water, Wi-Fi, cable, security, garbage collection, amenities, insect spray, currently $535/month. Subject to change.
CHALET #106 | WOODLAND RETREAT Nestled among the trees in the peaceful wooded section of Pine Mountain Club Chalets Resort Woodland Retreat offers a hard-to-find combination of privacy, convenience and a highly functional floor plan. Fully furnished and move-in ready this charming chalet is ready for your next mountain getaway. Inside soaring vaulted ceilings, exposed beams and abundant natural light create a warm and inviting atmosphere. One of the chalet's standout features is its thoughtful layout, with two bedrooms and two full bathrooms on the main level providing comfort and privacy for family and guests. Upstairs the loft serves as a third bedroom offering additional sleeping space while maintaining the open chalet feel everyone loves. The fully equipped kitchen includes appliances, a breakfast bar and dining area making it easy to gather for meals and create lasting memories. Outside the front porch is the perfect place to enjoy your morning coffee or unwind in the peaceful mountain setting. Conveniently located near Luke's Pub & Restaurant you'll enjoy easy access to great food, entertainment and one of the resort's favorite gathering spots while still feeling tucked away among the trees. Pine Mountain Club Chalets Resort is a vacation-use community. Chalets participate in the resort rental program which helps offset monthly community fees while allowing owners designated weeks throughout the year for personal use. Full-time residency is not permitted, preserving the community's unique resort atmosphere. Owners enjoy access to a 12-acre fishing lake, swimming pool, boating, mini golf, tennis, basketball, volleyball, playground and recreation facilities. Located just one mile from Callaway Gardens and minutes from downtown Pine Mountain, Woodland Retreat offers the perfect blend of mountain charm, privacy and convenience. Outside rental companies are not permitted, ensuring consistent management and care. This is not a high-volume rental investment community-the goal is a true vacation experience with rental income helping offset annual costs. Average rental income for chalets in the community ranges from $18,000-$22,000 gross rental income per year, per management. The income is split 60/40 (owner/PMCC) with the resort handling everything-advertising, guest check-ins, housekeeping, and maintenance. Don't miss your chance to own this exceptional mountain escape in Pine Mountain Club Chalets Resort-where relaxation, adventure, and income potential all come together! Please visit my website if you are not able to access GAMLS documents and viewing instructions.
CHALET #75 | LAKEFRONT LODGE Perfectly positioned on Lake Innsbruck, Lakefront Lodge offers the ideal blend of mountain charm and waterfront living. With 4 bedrooms, 2 full baths and double decks overlooking the lake this fully furnished chalet is designed for making memories with family and friends. Inside you'll find an inviting floor plan with two bedrooms and one full bath on the main level along with a fully equipped kitchen featuring an island and access to the deck. The family room opens through French doors to the spacious lower deck, creating the perfect place to relax and enjoy the peaceful lake setting. Upstairs you'll find two additional bedrooms and a full bath including an extra-large bedroom with a sitting area and private access to the upper deck where you can unwind while taking in beautiful views of Lake Innsbruck. Recent improvements include a new refrigerator (2026), new electric range (2025), septic work completed in 2025, new microwave (2023), new hot water heater (2023) and an updated HVAC system. Being sold fully furnished, with only a few personal items excluded, this chalet is ready to enjoy from day one. Pine Mountain Club Chalets Resort is a vacation-use community. Chalets participate in the resort rental program which helps offset monthly community fees while allowing owners designated weeks throughout the year for personal use. Full-time residency is not permitted, preserving the community's unique resort atmosphere. Owners enjoy access to a 12-acre fishing lake, swimming pool, boating, mini golf, tennis, basketball, volleyball, playground and recreation facilities, all just one mile from Callaway Gardens and minutes from downtown Pine Mountain. Whether you're seeking a relaxing mountain getaway or a place where generations can gather Lakefront Lodge delivers waterfront living and unforgettable memories in the heart of Pine Mountain Club Chalets Resort. No outside rental companies are allowed, ensuring consistent care and management. The community isn't designed for high-volume renting-just a quality vacation experience with the bonus of supplemental income. Gross rental income for similar chalets averages $18,000-$22,000 annually, split 60/40 between the owner and Pine Mountain Club Chalets, which handles everything from advertising and guest check-ins to housekeeping and maintenance. Don't miss this chance to own a peaceful mountain retreat with income potential in one of Georgia's most charming resort communities! Please visit my website if you are not able to access GAMLS documents and viewing instructions.
CHALET #8 | THE LAKEFRONT LOOKOUT LAKEFRONT LIVING WITH A FRONT-ROW SEAT TO THE WATER! The Lakefront Lookout is a beautifully maintained chalet located directly on the lake in Pine Mountain Club Chalets Resort, offering peaceful water views and an incredible space designed to enjoy them. The standout feature is the 300+/- square foot enclosed porch overlooking the lake. Surrounded by screens and removable plexiglass, you can open the space during the prime seasons and enjoy the fresh mountain air and lake breeze. The enclosed porch has its own AC unit, wood floors, vaulted wood ceiling and expansive lake views. This impressive space is perfect for relaxing, gathering with friends or simply slowing down and enjoying the scenery. Inside, all new LVP flooring flows throughout the chalet while beautifully maintained wood siding walls add warmth and preserve the classic mountain character. The kitchen features custom tile countertops with additional custom tile details carried into the bathroom countertop. Upstairs, the loft serves as an additional bedroom and includes its own full bathroom providing privacy and flexibility for family or guests. A partially finished crawlspace/basement area offers valuable storage along with additional space for a casual hangout area. This area is great for the kids to use. Well maintained and ready for its next chapter, this chalet gives you the opportunity to bring your own vacation furniture, add your personal style and create a lakefront getaway that feels completely your own. Chalets participate in the resort rental program which helps offset monthly community fees while allowing owners designated weeks throughout the year for personal use. Full-time residency is not permitted, preserving the community's unique resort atmosphere. Owners enjoy access to a 12-acre fishing lake, swimming pool, boating, mini golf, tennis, basketball, volleyball, playground and recreation facilities. Located just one mile from Callaway Gardens and minutes from downtown Pine Mountain, Lakefront Lookout offers the perfect blend of mountain charm, privacy and convenience. Outside rental companies are not permitted, ensuring consistent management and care. This is not a high-volume rental investment community-the goal is a true vacation experience with rental income helping offset annual costs. Average rental income for chalets in the community ranges from $18,000-$22,000 gross rental income per year, per management. The income is split 60/40 (owner/PMCC) with the resort handling everything-advertising, guest check-ins, housekeeping, and maintenance. Don't miss your chance to own this exceptional mountain escape in Pine Mountain Club Chalets Resort-where relaxation, adventure, and income potential all come together! Please visit my website if you are not able to access GAMLS documents and viewing instructions.
Turnkey income-producing mountain retreat in the heart of Pine Mountain/Warm Springs. This unique log cabin triplex can operate as one large residence or three separate units, offering exceptional flexibility for short-term rental or personal use. Combined, the property sleeps up to 16 and features 3 kitchens, multiple living areas, game room, 4 bedrooms plus loft spaces, and 4 bathrooms. Enjoy outdoor amenities including covered porches, gazebo, and fire pit, all set in a peaceful wooded setting near FDR State Park. Conveniently located approx. 90 minutes to Atlanta and 45 minutes to Columbus and Auburn. Proven rental potential with strong guest appeal. Ideal for investors or those seeking a private mountain getaway.
Want to be amazed? Prepare to fall in love with this truly special property! Situated on 10 private acres, this custom-built, one-story home offers beautiful surroundings, thoughtful craftsmanship, incredible functionality, & room to grow. Home was designed with future expansion in mind and is already prepared for the addition of two bedrooms & an additional bath. A spacious oversized two-car garage features approximately 980 square feet & custom epoxy floor, while the large covered front porch provides the perfect place to relax and take in the peaceful setting. Inside, gorgeous views of the property can be enjoyed from nearly every room. The kitchen is a showstopper with unique granite countertops, a large island, and an open design connecting the kitchen, dining area, & living room. A huge walk-in pantry provides exceptional storage. Both bedrooms are generously sized & feature spacious bathrooms, walk-in closets, & even the laundry room is impressive & thoughtfully designed. The property itself is just as remarkable. Multiple pastures are surrounded by a combination of four-rail wood & rail fencing. A custom-built barn offers two horse stalls, storage, and workshop space. A custom chicken house with multiple pens & a dedicated garden area ready for those who dream of creating their own homestead. Enjoy an established landscape featuring apple, peach, plum, pear, pecan, and persimmon trees, along with blueberry plants. Additional features include a Generac whole-house generator powered by propane and a heated well house with a custom stainless-steel hand pump. The well is approximately 220 feet deep & the septic system was designed to accommodate 4 bedrooms. Whether you envision horses, gardening, a private retreat, or simply enjoying wide-open space & peaceful surroundings, this property offers an opportunity that is difficult to duplicate. Enjoy all that Harris County & Pine Mountain have to offer. This is more than a home-it is a lifestyle you'll fall in love.
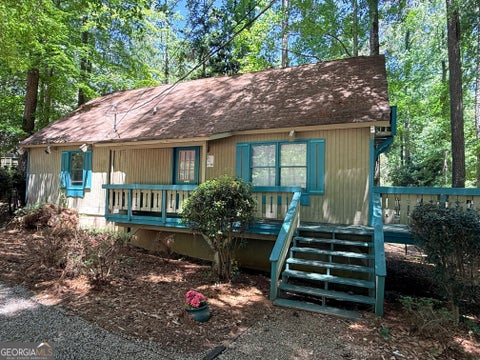
Your mountain retreat awaits in Warm Springs! Tucked among the trees in the Royal Lodge community, this charming 2-bedroom, 2-bath home offers a peaceful setting, distinctive cabin character, and plenty of opportunities to enjoy the outdoors. Inside, you'll find 1,104 square feet of living space with a dramatic vaulted living area and expansive windows that fill the home with natural light and showcase the surrounding wooded setting. A fireplace adds to the cozy, retreat-like atmosphere. Recent improvements include new flooring and carpet, fresh interior paint, deck repairs and updates, and updated windows installed in 2022, giving the home a refreshed foundation while leaving room for the next owner to add their own style and finishing touches. Step outside onto the wraparound deck and take in the peaceful wooded surroundings; perfect for morning coffee, fresh air, or simply unwinding among the trees. Located near some of the area's favorite outdoor destinations, including Callaway Gardens, F.D. Roosevelt State Park, and Liberty Bell Pool, this home puts hiking, recreation, and beautiful Georgia scenery within easy reach. Make it your full-time home or weekend escape and enjoy the character, privacy, and peaceful setting this property offers.
Discover Harris County impressive countryside home nestled on over 21.1 tranquil acres. This well-appointed 3 bedroom, 3.5 bathroom, with office and bonus rooms and enjoyable sunroom. This residence offers approximately 3,474 sq ft of thoughtfully designed living space - ideal for everyday family life and entertaining. Enjoy peaceful mornings and evenings on the screened-in front porch and back porch, perfect for relaxing while taking in the surrounding natural beauty. Inside, the home showcases craftsman-style details throughout, adding warmth, character, and timeless appeal. The heart of the home is the spacious kitchen, featuring large gas cooking range, two large kitchen islands, grand pantry, ample workspace, and an ideal layout for hosting gatherings. Generous living areas flow effortlessly, creating a welcoming atmosphere for both casual living and entertaining. The expansive acreage provides endless opportunities for outdoor enjoyment, visits from deer & turkey, gardening, hobby farming, or future expansion - all while maintaining privacy and serenity. Located within the highly regarded Harris County School District; this property offers the perfect balance of rural living and community convenience. Peaceful Living with everyday convenience. This could be the special property of a lifetime.
Price Improvement! Welcome to this stunning Southern Farmhouse Revival situated on 28+/- acres with a 3.5-acre stocked pond at 1268 GA Hwy 208 in Hamilton, Harris County, Georgia. Completed in 2021, this custom-built residence offers approximately 4,350 square feet with 4 bedrooms and 3.5 baths, just minutes from downtown Hamilton and less than 30 minutes to downtown Columbus. No detail was overlooked and no expense was spared in the construction of this exceptional home. A gated entrance opens to a serene, meandering, tree-lined drive with irrigation, leading past a fenced chicken and garden area to the main residence with a circular drive. This modern farmhouse blends timeless sophistication with contemporary luxury, showcasing a striking white board-and-batten exterior, architectural shingles, and an inviting rocking chair front porch that delivers exceptional curb appeal. Inside, double doors welcome you into a light-filled parlor, complemented by cedar beams, pecky cypress tongue-and-groove ceilings, reclaimed heart pine hardwood floors, 8-foot interior doors, and extensive custom millwork throughout the open-concept layout. The gourmet kitchen is thoughtfully appointed with solid surface countertops, ample cabinetry, an oversized breakfast bar, custom built-ins, stainless steel appliances, a gas chef's range with hood, farmhouse sink, and walk-in pantry. A large butler's pantry just behind the kitchen includes double ovens, a beverage refrigerator, second farmhouse sink, and microwave. The hallway leads to a spacious mudroom with abundant storage and a laundry area. The hearth room features a 20-foot vaulted ceiling and a wood-burning fireplace as its focal point, seamlessly flowing into an oversized, climate-controlled enclosed porch with a second wood-burning fireplace and access to the 10' x 24' outdoor deck-ideal for game day cookouts. The main level also includes a private home office and a conveniently located half bath. The primary suite on the main floor offers a spacious retreat with an oversized walk-in closet featuring custom built-ins, along with a spa-inspired bath complete with a soaking tub and a separate porcelain tile walk-in shower with dual shower heads. Upstairs includes three additional bedrooms, a sitting area with pine floors, and flexible space. One bedroom features a private bath and the other two guest rooms share ensuite bath. Outdoors, enjoy peaceful mornings or evening walks around the private 3.5-acre stocked pond with dock, or take advantage of the massive 40'x72' pole barn. The expansive fenced rear yard provides ample space for recreation or pets. Additional features include an oversized two-car garage with a freestanding tornado shelter, poured foundation with a sealed and conditioned crawl space, 2x6 exterior wall construction with spray foam insulation, whole-house dehumidification system, high-efficiency Trane HVAC systems (16 SEER), instant propane gas water heater, Sierra Pacific aluminum-clad windows, and high-end stonework on the rear enclosed porch. Also included a second, older home with 2 bedrooms and 1 bath, along with a barn. Conveniently located near top-rated schools, shopping, dining, and major highways, this property offers an ideal balance of privacy and accessibility. Whether seeking a primary residence or a refined country retreat, this exceptional property delivers a rare combination of land, luxury, amenities and lifestyle. No restrictions or HOA. Residence located outside of the city limits. Additional Acreage Available - Up to 116 Acres. Travel Times: Columbus ~30 min~ LaGrange 40 min.~ Newnan ~50 min~ Atlanta ~ 90 minutes. Quaint towns of Pine Mountain- Waverly Hall and Warm Springs less than 20 minutes. Callaway Gardens Resort Golf and Spa & largest State Park in GA- FDR Park less than 20 minutes.
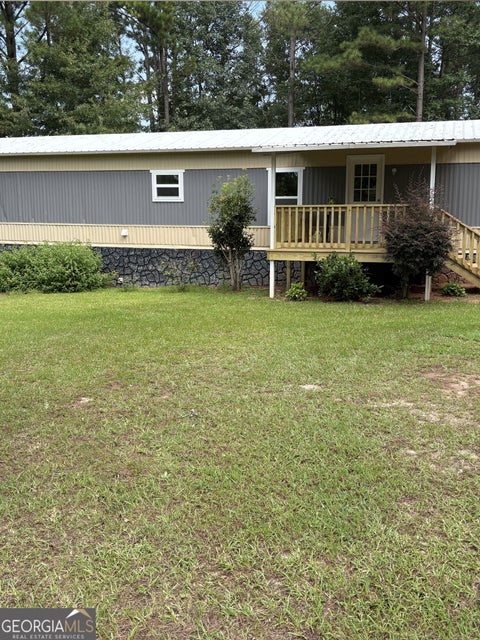
Completely Renovated!! 3BR/2BA on 1 Acre Lot in Shiloh. 1280 Sq Ft. New Heat Pump, New Bath Fixtures, New Cabinets, Lifeproof Flooring, New Porches, New Appliances. Seller Motivated. Call To Schedule a Showing.
Back on the market at no fault of the seller! Welcome to this gorgeous 3 bedroom, 2 bathroom newly updated home, perfectly situated on 6.57 peaceful acres and just a short drive from Callaway Gardens, FDR State Park, and the charming towns of LaGrange, Columbus, and Hamilton. Step inside to find brand new flooring, fresh interior and exterior paint, a new HVAC system, and a new roof-all designed to offer comfort and peace of mind. The upgraded kitchen and bathrooms feature quartz countertops, new stainless steel appliances, and modern finishes throughout. This home also includes a bonus room that can easily serve as a formal dining room, office, or even a fourth bedroom-flexible space to suit your lifestyle. Enjoy quiet mornings or peaceful evenings in the sunroom overlooking the private backyard, or unwind on the charming wrap-around porch. With over six acres to explore, this property offers space for gardening, recreation, or simply soaking in the natural surroundings. Don't miss your chance to own this beautifully renovated home in one of Georgia's most scenic locations.
Ultimate Privacy Meets Classic Comfort Escape the hustle and bustle with this charming, all-brick ranch nestled on a wooded, private 2-acre lot. Offering an incredible opportunity to own an affordable retreat without sacrificing space, this home is perfect for those seeking peace and quiet. With only two other homes in the entire neighborhood, you will enjoy unmatched privacy! Property Highlights Desirable Split-Bedroom Layout: Designed for maximum privacy and an effortless flow. Spacious Owner's Suite: A massive retreat featuring a huge walk-in closet and a spa-like en-suite bath complete with dual vanities, a separate shower, and a deep soaking tub. Room to Grow: The secondary bedrooms are generously sized, making them perfect for family, guests, or a home office. Want a closer look? Text the listing agent today to receive an exclusive walk-through video tour!
Big Sky Paradise! Better than new 4-bedroom, 2.5-bath home has been meticulously maintained and thoughtfully upgraded, offering the perfect blend of comfort, style, and outdoor living. Inside, you'll find beautiful hand-scraped wood flooring, an updated fireplace mantel and hearth, new lighting, and a spacious kitchen with a new dishwasher. The pantry and laundry room feature added cabinetry for extra storage, while the garage boasts built-in shoe storage shelving. The home was freshly painted just two years ago! The spacious primary suite is a true retreat, featuring THREE walk-in closets! The primary bath offers his-and-her vanities, a separate shower, soaking tub, and private water closet. Step outside and enjoy the screened-in back porch, extended patio, firepit and gravel area, extensive landscaping, and even a zipline! You'll also appreciate the storage shed and gutter guards. The beautifully established landscaping includes agave, gardenias, and more. And for those who work or stream from home, the neighborhood offers Spectrum Fiber internet. This is a beautifully cared-for home with thoughtful upgrades, fantastic storage, and an incredible backyard setup. Don't miss your opportunity to make this Big Sky paradise your own! Seller will contribute up to 10k in closing costs, ask agent for details!
The Elm is an open concept floor plan with 9 ft smooth ceilings, large island, separate breakfast area & dining room, three bedrooms on the main level, additional bedroom, bonus room and study area upstairs. Quartz, tile backsplash, custom molding, LVP throughout living space, built in drop zone, interior & exterior fireplace, covered back patio, side entry garage and spray foam insulation in the attic. Choose all the decorative selections with an early contract.
The data relating to real estate for sale on this web site comes in part from the Broker Reciprocity Program of Georgia MLS. Real estate listings held by brokerage firms other than this broker are marked with the Broker Reciprocity logo and detailed information about them includes the name of the listing brokers. The broker providing this data believes it to be correct, but advises interested parties to confirm them before relying on them in a purchase decision. Copyright 2022 Georgia MLS. All rights reserved.
How may I help you?
Get property information, schedule a showing or find an agent