The median home value in Greenville, GA is $315,950.
This is
higher than
the county median home value of $145,000.
The national median home value is $308,980.
The average price of homes sold in Greenville, GA is $315,950.
Approximately 49% of Greenville homes are owned,
compared to 30% rented, while
21% are vacant.
Greenville real estate listings include condos, townhomes, and single family homes for sale.
Commercial properties are also available.
If you like to see a property, contact Greenville real estate agent to arrange a tour today! Learn more about Greenville.
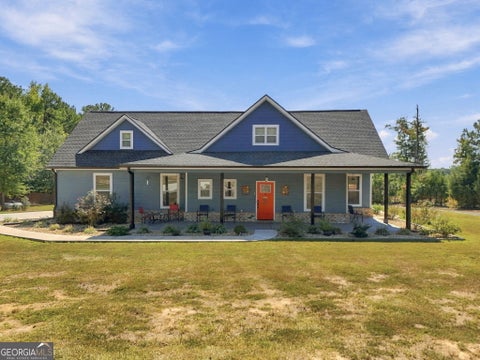
Welcome Home to Country Living at Its Best! 100% USDA FINANCING ELIGIBLE! Imagine driving through the gated entrance and being greeted by 8.4 Beautiful acres, approximately 4 cleared acres, Wide-open space, peaceful surroundings, and Incredible curb appeal. This thoughtfully designed 3-bedroom, 3.5-bath home offers the perfect combination of comfort, privacy, and modern living, which includes a 400 sq. ft Tiny Home. Just a short drive from Newnan, West Point Lake, and Columbus. Step onto the inviting covered rocking-chair front porch, which wraps around to the side of the home and offers the perfect place to enjoy beautiful sunsets. Enter through the welcoming foyer, where a convenient half bath leads into a spacious and beautifully designed interior. The Private office with built-in shelving provides an ideal work-from-home space, while the impressive family room features vaulted ceilings, a fireplace, built-in shelving, and an open-concept design that flows effortlessly into the kitchen. The Chef-inspired kitchen is a true showstopper, featuring abundant cabinetry, deep roll-out drawers, tile backsplash, oversized marble island with bar seating, beverage station, modern stainless-steel appliances, stylish vent hood, recessed lighting, and a walk-in pantry. The spacious Owner's retreat includes a trey ceiling, separate sitting area with a fireplace, a luxurious bath with marble flooring, dual vanities, a large walk-in shower with a corner seat, and an oversized walk-in closet. Two additional bedrooms each feature private full baths, marble flooring, and walk-in closets. A separate dining room with a coffered ceiling and space for 12+ seating makes entertaining effortless. You'll also appreciate the laundry room with a sink & cabinetry and a convenient side entry two car garage with a work area and additional pull-down attic storage and lots of extra parking just steps away. Outdoor living takes center stage with approximately 1,000 square feet of screened and covered patio space, complete with a fire pit, custom granite bench, grilling area, and bar area ready to be transformed into an outdoor kitchen. But the possibilities don't stop there! The property includes a 400-square-foot tiny home with double lofts and a full bath, perfect for guests, a private retreat, or potential rental income. A detached 18x30 garage, two RV hookups, private ATV riding trail, and water and electricity already in place for a second tiny home add even more versatility. Additional upgrades include spray-foam insulation in the attic & exterior walls, built in generator hookup, approximately 320-foot-deep well with upgraded water pump, 7 camera security system, home audio system and more. Whether you dream of a garden, pool, outdoor kitchen, additional living space, or simply room to breathe and enjoy your privacy, this property gives you the space and flexibility to create your own Dream Home! Come see why this isn't just a home-it's a lifestyle!
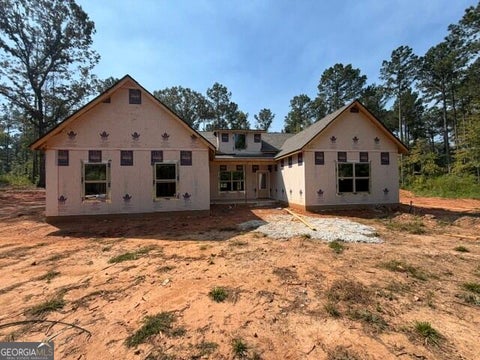
The Roosevelt Plan by Chisel Mill Homes! Now with 2 car detached garage! Discover this innovative new plan, crafted for households that value space and privacy plus the design to comfortably support collaborative living. Set on a private 5-acre lot in convenient North side of Greenville. This home features 4 total bedrooms, including two full master suites. Two additional secondary bedrooms, each with its own full bathroom and Walk-in closet. The heart of the home is the expansive kitchen, highlighted by a large wraparound island, an incredible walk-in pantry, and full-size SS Refrigerator with separate full-size freezer! Turn-key ready for hosting, meal prepping, or simply staying stocked. The oversized laundry room offers hookups for two sets of side-by-side washers and dryers. Beautiful, vaulted ceilings elevate the main living area. Incentive of $2500 from builder plus 1% from the preferred lenders when using preferred lender. Home is ADA compliant!
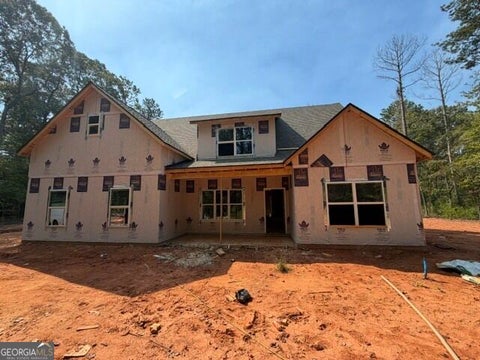
NEW CONSTRUCTION ON NEARLY 7 ACRES! The Smithfield Plan is a top-selling design and once you see it you will understand! As you enter into the home you'll be greeted by a Dining Room with trim-accent detail. The open Family Room / Kitchen / Breakfast area makes this plan ideal for entertaining! The vaulted Family Room features large windows and wood-burning fireplace with stone or brick hearth. The Kitchen features gorgeous cabinetry topped with quartz or granite counters, tile backsplash, and stainless appliances. The Owner's Suite features a vaulted ceiling, can lighting, and dual walk-in closets. The luxurious bathroom offers a tile shower, garden tub with tile surround, and large double vanity. An additional guest room and bathroom is also found on the main level. Upstairs, find two nicely sized bedrooms sharing a bathroom and a spacious flex room ideal for a playroom, office, or media area. This home is equipped with Smart Home Technology making for convenient living. On the exterior you'll find a covered rear patio overlooking back yard area. When using one of the builder's preferred lender receive up to $6,000 toward closing costs! Estimated completion late Nov / early December 2026.
STEPLESS RANCH ON 6.79+/- ACRES! The Davenport Plan features foyer leading to an open flow of Kitchen/Breakfast/Family Room. You'll appreciate the wood-burning fireplace in the Family Room with stone hearth and heightened ceiling. The Kitchen features beautiful cabinetry topped with quart or granite counters, tile backsplash, and stainless appliances. The large island makes a great place for entertaining and a spacious pantry is designed with a chef in mind! A separate Dining Room is found just off the Foyer. The Owner's Suite offers heightened ceiling in bedroom and sitting area. The luxurious Owner's Bath features garden tub with tile surround, separate tiled shower, double vanity with designer selected granite or quartz counters. Three guest rooms share a hallway bath offering double vanity. Mohawk Revwood solid surface flooring is found throughout the common areas of the home. This home is equipped with Smart Home Technology which provides features for convenient living. On the exterior you'll find a covered. rear patio overlooking private back yard area, fiber-cement siding, and architectural shingles. Don't miss out as these larger lots are becoming harder to find!
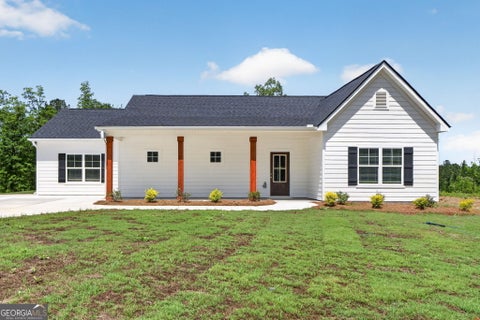
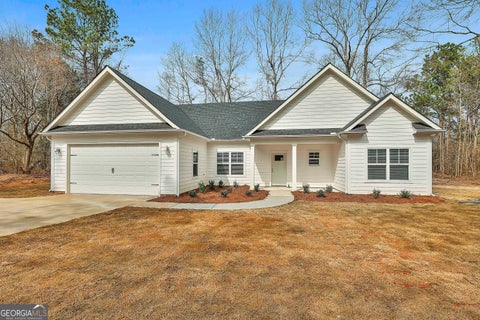
Stunning new construction situated on a private lot with custom finishes throughout. This beautifully designed 3-bedroom, 2-bath ranch offers an open, split-bedroom floor plan ideal for comfortable living and entertaining. The spacious great room with fireplace flows seamlessly into a designer kitchen featuring quartz countertops, stainless steel appliances, under-cabinet lighting, and abundant workspace. The private owner's suite showcases a vaulted ceiling, large walk-in closet, and a spa-inspired bath with double vanities, soaking tub, and tiled shower. Two additional bedrooms and a full bath are located on the opposite side of the home for added privacy. High-end finishes include luxury LVP flooring throughout, upgraded trim package, and designer lighting. 2" plantation blinds included on all windows. A generous laundry room with utility sink set into a cabinet with convenient storage below. Enjoy outdoor living on the covered rear porch overlooking a large backyard. Front and back porches are stained v-groove pine ceilings. Sod in front and back yard. Built for durability and efficiency, this home features Hardie board siding, a 30-year architectural shingle roof and low-maintenance construction. USDA approved area. Seller to pay $2,500 in closing cost with approved lender.
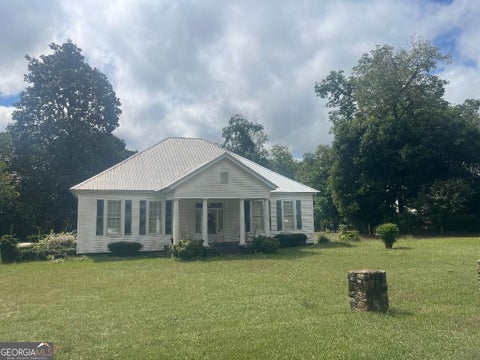
Charming (updated ) historic home, just 3 blocks off courthouse square. NO HOA fees. Home is currently occupied with tenants ( same tenants 10+ years, that would prefer to continue to lease, if possible). Home has carpet, that needs to be replaced. Pretty sure hardwood floors under that carpet. High ceilings , white columns, french doors, magnolia tree, etc. etc. Total electric, central heat & air, country kitchen, with solid surface countertops, all kitchen appliances, large formal dining room (that could be used as 4th bedroom ) foyer, den, breakfast room, laundry room, 3 bedrooms ( with closets) , 2 full baths & more . Tenants have added a deck on rear of home. There is a root cellar, a storage building & a pump house with a well. Great location, corner lot.
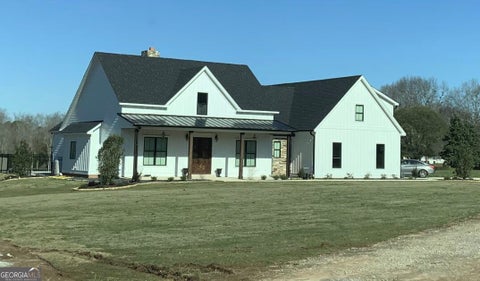
Welcome to this beautifully designed 3-bedroom, 2.5-bathroom split-bedroom custom home, privately nestled on 8.21 wooded acres. The exterior makes a striking first impression with durable HardiPlank siding accented by natural wood details, beautiful wooden double front doors, and an impressive 36-foot vaulted front porch-the perfect spot to relax and enjoy the peaceful surroundings. Step inside to an inviting open-concept floor plan featuring durable LVP flooring and a spacious kitchen designed for both everyday living and entertaining. The kitchen offers an oversized island with abundant cabinet storage, convenient under-bar cabinets, a spacious pantry, and lower cabinets featuring a highly functional drawer-system design for easy organization and accessibility. The spacious primary suite provides a private retreat, with a beautifully appointed primary bathroom featuring an oversized custom-tiled shower with dual shower heads and a dual vanity. Primary closet features a custom built in perfect for storage. Spacious laundry room is perfect for storage and functionality. Enjoy the wooded setting from the covered rear porch, offering another wonderful outdoor living space for morning coffee, evening gatherings, or simply taking in the privacy and natural beauty surrounding the home. With its thoughtful custom design, spacious living areas, exceptional kitchen storage, inviting porches, and 8.21 private wooded acres, this home offers the perfect combination of comfort, functionality, and peaceful country living.
Estate Property complete with recent new construction home ( 2021 ), in-ground pool, 200 x 175 riding arena for horses, barn with six stalls, four separate pastures - all fenced in, 30 x 100 pole barn, roads throughout the property and updated mobile home in front of property that generate rental income
Charming 3BR/2BA cottage just outside downtown Greenville, GA with an oversized detached garage/workshop with power! This home features newer carpet throughout, large bedrooms, an oversized primary suite with 2 walk-in closets, and several additional flex spaces that could be additional living rooms, office, or guest rooms. You will love the outdoor outdoor space between the large, flat, open yard and the covered rocking chair front porch and covered, screened-in side porch. This is a great home at a great price that will not last long, so call today for your appointment.
New Construction Ranch Home on 5 Acres with No HOA! This beautiful new plan, The Millrose, from Chisel Mill Homes offers spacious living with 4 bedrooms and 2 full bathrooms on the main level, plus an upstairs bonus room with a full bathroom-perfect for guests, an office, or additional living space. The open-concept floor plan features a large kitchen island, ample cabinet space, and a seamless flow into the living room. Enjoy peaceful country living on a private 5-acre lot with plenty of room to spread out. Builder incentives available, including $2,500 with preferred lender use plus an additional 1% of loan value contribution from preferred lender. Don't miss this opportunity for new construction with acreage and no HOA! Completion expected August 2026
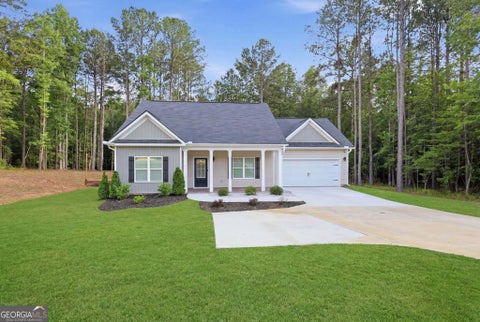
Why wait to build when you can move right into this beautiful, like-new 2023 home on 1.16 acres with no HOA? Imagine waking up to peaceful country views, sipping your morning coffee on the porch, and enjoying the space and privacy you've been dreaming of. Designed for both everyday living and effortless entertaining, the open-concept floor plan features abundant natural light, granite countertops, stainless steel appliances, a large island, and a spacious living area where family and friends naturally gather. The private owner's suite offers a relaxing retreat with a soaking tub, separate shower, double vanity, and a generous walk-in closet. Step outside and enjoy the freedom that 1.16 acres provides, whether you're hosting backyard cookouts, gardening, watching the kids or pets play, or simply unwinding beneath the open sky. This is more than a house; it's a place to slow down, make memories, and truly feel at home. Conveniently located near Warm Springs, Manchester, LaGrange, Columbus, and Newnan, you'll enjoy the peace of country living with easy access to shopping, dining, and everyday conveniences. Come see for yourself why this could be the perfect place to call home. Schedule your showing today!
This is a beautiful one-story home featuring 3 bedrooms and 2 full baths. The bright and inviting layout includes a modern kitchen with a center island, stylish white cabinets, and plenty of space for cooking, dining, and entertaining. Designed for comfort and convenience, this home offers the perfect blend of functionality and charm. A wonderful opportunity to enjoy easy, single-level living in a welcoming space.
Historic 1896 County Jail and Shreiffs Office 1108 Reville St Greenville GA. A rare opportunity to own a piece of Georgia History. Thsi historvia building includes the original 1896 jail with original plus the shiriffs office which has been remodeled into an absolutely gorgeous 1450 square foot Two Bedroom Two Bath home space. Located on a high visibilty corner lot 1.54 acres just a block from the Meriwether County Court House this building will make a fantastic attorney's office! Or if you are dreaming of a unique residence or mixed use investment property look no further! Owner financing considered.
The data relating to real estate for sale on this web site comes in part from the Broker Reciprocity Program of Georgia MLS. Real estate listings held by brokerage firms other than this broker are marked with the Broker Reciprocity logo and detailed information about them includes the name of the listing brokers. The broker providing this data believes it to be correct, but advises interested parties to confirm them before relying on them in a purchase decision. Copyright 2022 Georgia MLS. All rights reserved.
How may I help you?
Get property information, schedule a showing or find an agent